
As it stands, the construction of formwork usually involves one of three well-known methods – in-situ conventional formwork, blockwork or precast concrete.
While each of these methods is reliable and, if constructed appropriately, can be relied upon to meet all regulatory requirements, each also has its drawbacks.
In-situ conventional formwork is costly and tends to involve a lot of unnecessary waste; blockwork is notoriously slow and labour intensive; and precast concrete formwork generally requires the use of cranes.
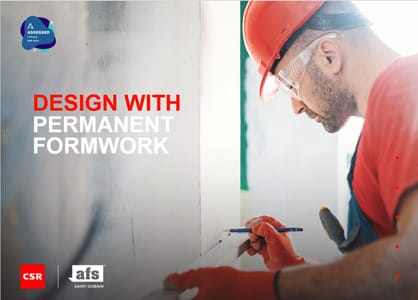
The good news is that an effective and proven alternative – permanent formwork – is available. Reliable, quick, and easy to install, it does away with many of the complications associated with the above, better-known formwork options. And on top of that, it also delivers several design related benefits.
Titled ‘Design with Permanent Formwork – A Smarter Way to Build Structural Walls’, this CPD focuses on these systems. Our speaker identifies the types of permanent formwork systems available, outlines how to derive the most benefit from them, and explains how to ensure they meet all regulatory requirements.
Learning Outcomes
At the end of this presentation, you should be able to:
- Identify the different types of permanent formwork walling systems available
- Outline the benefits and recognise the design flexibility and cost efficiencies associated with permanent formwork
- Identify applications that are suitable for permanent formwork walling systems
- Outline the compliance requirements associated with permanent formwork
This presentation will deliver outcomes related to the following Competency/s from the National Standard of Competency for Architects 2021:
PC 18 PROJECT INITIATION AND CONCEPTUAL DESIGN
Be able to apply creative imagination, design precedents, research, emergent knowledge and critical evaluation in formulating and refining concept design options, including the exploration of three dimensional form and spatial quality.
PC 28 PROJECT INITIATION AND CONCEPTUAL DESIGN
Be able to draw on knowledge from building sciences and technology, environmental sciences and behavioural and social sciences as part of preliminary design research and when developing the conceptual design to optimise the performance of the project.
PC 39 DETAILED DESIGN AND CONSTRUCTION DOCUMENTATION
Be able to integrate the material selection, structural and construction systems established in the conceptual design into the detailed design and documentation.
PC 44 DETAILED DESIGN AND CONSTRUCTION DOCUMENTATION
Maintain effective and clear communication in the coordination of relevant consultants, manufacturers and suppliers as required under the terms of engagement.
PC45 DETAILED DESIGN AND CONSTRUCTION DOCUMENTATION
Be able to nominate and integrate quality and performance standards with regard to selected materials, finishes, fittings, components and systems, considering the impact on Country and the environment, and the whole life carbon impact of the project. This includes integrating life cycle assessments and other expertise and advice from consultants.
REQUESTING CPD TRAINING IS SIMPLE
To request this CPD training for yourself of your team, simply fill in the form below and our Customer Service team will be in touch.